

Residential
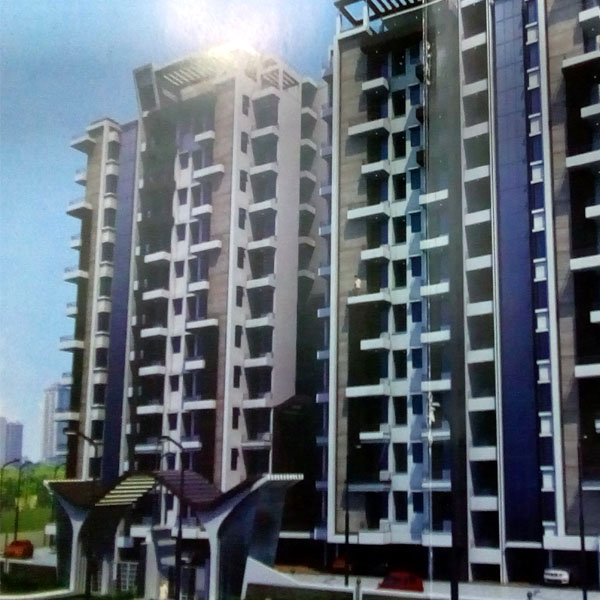
The Peak
Specifications
- Well designed bathroom with attractive ceramic tiles
- Modular kitchen with readymade shutters & baskets, cooking platform with granite , ceramic tiles
- All balcony facing doors/windows frames will be of good quality UPVC/ alluminium
- Flooring of high quality vitrified tiles
- Good quality branded acrylic paints in all rooms & waterproof paints for all external walls
Exquisite Features
- Well ventilated flats with most of the flats having view of central lawn peripheral green areas & road.
- Spacious rooms mostly 10’ x 13’ and above .
- Modular Kitchen along with chimney in each flat
- Centralized hot water system. No needs to install separate geysers.
- Club house with recreational facilities
- Swimming pool
- Gymnasium with world class machines
- Home theatre
- A large central lawn with jogging track, garden benches & kids play area with swings , slides and seesaw
- Spa & beauty lounge
- 24 x 7 convenience store within premises
- Provision of 4 lifts of passenger capacity & 4 service lifts
- 24 x 7 uninterrupted powers back up provisions
- Fire fighting system as per government norms

Kanha Shyam Residency
Kanha shyam residency exudes a touch class & offer pure tranquility to cater to the urban modern day needs & harmoniously focuses with the classic essence of home luxury. It has been exquisitely designed, keeping in mind the finer nuances o life.
Facilities
- Swimming pool with kid’s corner
- Gymnasium & yoga room
- Billiards room & indoor games facilities
- Lounge cum library
- Home theatre room
- Toddler’s play room
- Community hall
- Provision store
- Security guards with intercom facilities
- Generator for power backup
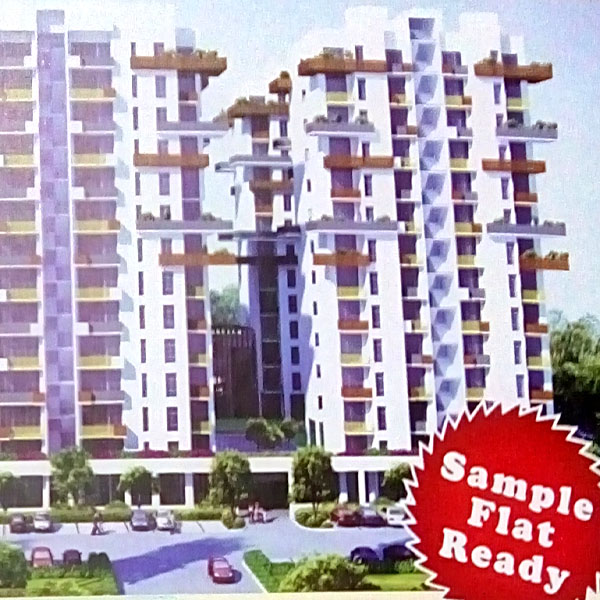
NRI HEIGHTS
At the NRI HEIGHTS luxury apartments of different sizes have been designed exclusively for the discerning few who enjoy the fines tastes of life, where you can have your dream home in surroundings that nurtures with pristine OXYRICH environment.
- Spacious balconies & rooms
- Modern bathrooms & large airy kitchens
- Lush green landscapes
- Podium & sit out areas makes it notify less than a paradise of your dreams to tower above the rest.
- Earth quake resistant RCC structure
- Advance fire fighting system as per latest norms
- Underground & overhead water tanks exclusively for fire fighting
- 24 x 7 multilevel security service with intercom facility.
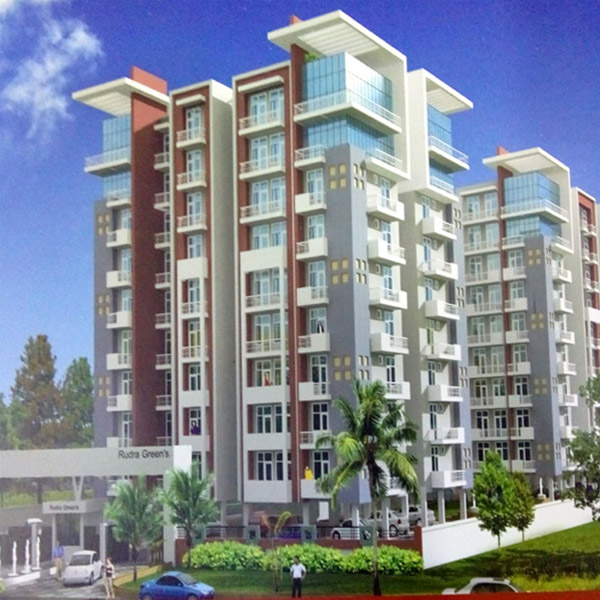
Rudra Green Apartment
Facilities
- Indoor games – pool table , table tennis etc
- Open badminton court
- Jogging park
- Yoga pavilion
- Multipurpose hall ( community hall )
- Swimming pool with changing room & shower
- Fully equipped gym
- Party lawn
- Fountain
- Activity park “BLOCK-A”
- Children’s play area
- Entry gate & fountain
- Pool side seating area
- Toilet for domestic employees
- Parking.
Exquisite Features
- KDA approved
- Wide range of efficiently designed vaastu complaint 2 & 3 BHK apartments
- Beautifully landscaped greenery glittering around spectacular fountain with breath taking flora & fauna
- 3 side ventilated apartments for natural light & cross ventilation
- Luxury apartments having separate store rooms
- Well spaced and clutter free design of blocks
- Ample parking at stilt, basement & open area.
- Finance facility from leading banks.
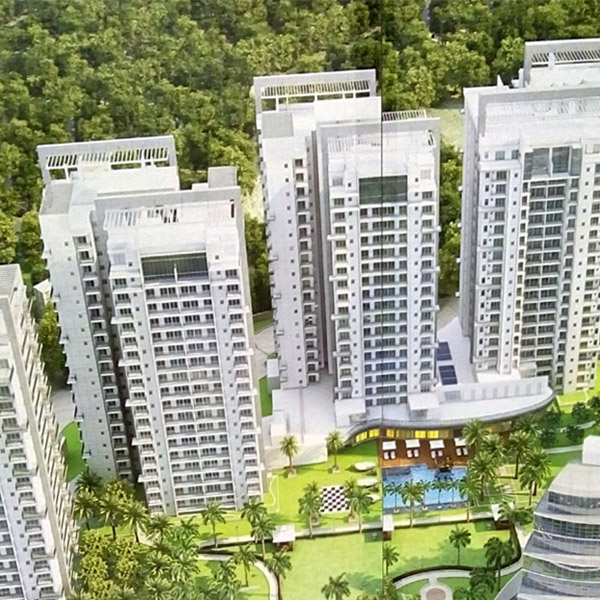
Emerald Garden
Apartment features
- Balconies with each bedroom and drawing room
- Warm color & laminated wooden flooring in all bedrooms
- Large open windows with abundant natural light
- One wheel chair accessible toilet in each flat
- Modular kitchen
- Imported CP/ sanitary fittings
- Fire retardant wires & cables used in electrical wiring
- UPVC external doors & windows
- Apartment features
- Balconies with each bedroom and drawing room
- Warm color & laminated wooden flooring in all bedrooms
- Large open windows with abundant natural light
- One wheel chair accessible toilet in each flat
- Modular kitchen
- Imported CP/ sanitary fittings
- Fire retardant wires & cables used in electrical wiring
- UPVC external doors & windows
Club Lines
- Large clubhouse with area of about 26000 sq ft
- Swimming pool of size 81ft x 34ft with filtration plant
- Separate kids pool of size 20ft x 12ft with filtration plant
- Pool side bar
- Gymnasium ( about 3000sq ft )
- Tennis court
- Half basketball court
- Cricket net for practice
- Indoor badminton court
- Squash court
- Table tennis
- Billiards /pool
- Card room
- Kids crèche
- Restroom
- Community room

RATAN ORBIT
Facilities
- Entrance gate
- Landscaped area
- Fountain
- Central park
- Children play area
- Amphitheatre
- Elevated jogging park
- Skating ring
- Jacuzzi
- Baby pool
- Gym
- Guano/ steam bath
- Club house
- Lawn tennis court
- Basket ball court
- Row houses
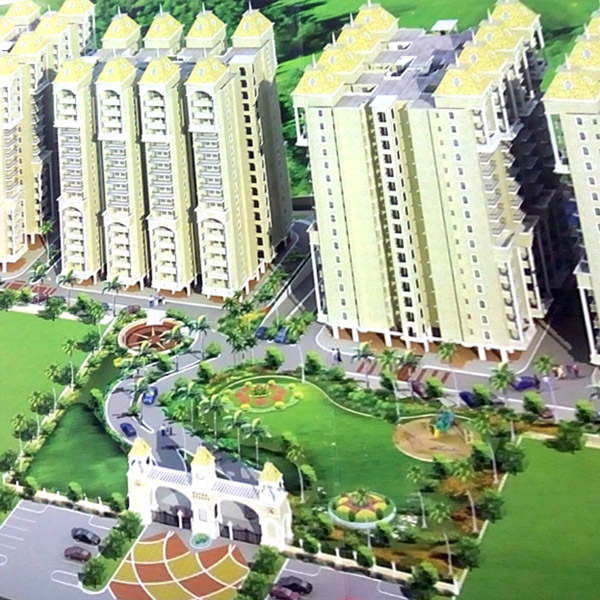
Ratan Planet
There is ordinary living and there is club class living. Distinguised, opulent and truly elite. A life that is designed around you. A life that is harmony with your outlook.
The latest designs address from ratan housing development ltd. , the pioneers of lifestyle neighbourhoods in Kanpur, surrounded by a world of luxury & lifestyle. Its true club class living with a fusion of aesthetics, extravagance functionality.
Facilities
- Swimming pool
- Amphitheater
- Lawn tennis court
- Jogging park
- Children park
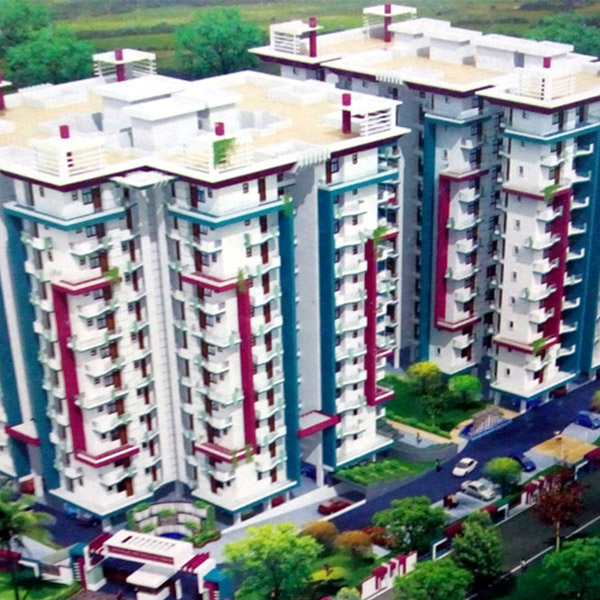
Shivalik Attalika
Facilities
- Temple
- Outdoor & indoor games court
- Security
- Water fountain
- Library
- Swimming pool
- AC lift lobby
- Rock garden
- Kids play area.
Amenities
- All flats open from three sides
- Schools & hospitals near by
- Provision for local shopping in order to facilitate daily needs
- Eye catching landscape
- Vitrified tile flooring in entire flats & ceramic tiles flooring in toilet
- All chromium plated bathroom fittings
- Fully automatic high speed passengers & stretches/ services lift
- Designer main door
- Telephone & TV points in living & master bedroom
- Leak proof toilets & terrace with best quality water proofing treatment
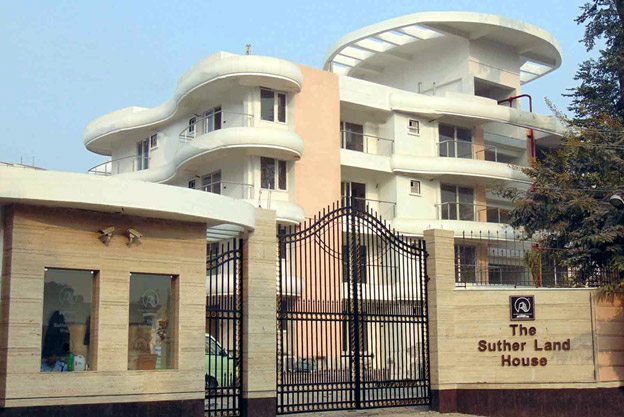
The Sutherland House
Ratan Southerland is one of the popular Residential Developments in neighborhood of Kanpur. It is among the Ongoing Projects of Ratan Housing Development Ltd. The landscape is beautiful with spacious Houses.
Location : VIP Road, Civil Lines, Kanpur, U. P., India
Area :
Accommodation : 4 BHK
Specifications
Structure : Earthquake resistant R. C. C. framed structure
Plaster : Internal Nero finish and external sand face plaster
Doors : Designer / Moulded main entrance door with brass fittings. Internal moulded doors with decorative skin. Wooden door frames for all rooms door. Marble / granite door frame for toilets.
Windows : 3 Track powder coated aluminum windows with marble window sill.
Flooring : 2′ x 2′ vitrified flooring for entire flat, Anti skid ceramic flooring for toilets and attached terrace.
Kitchen : Granite top kitchen platform with s. s. sink and glazed / ceramic tiles dado up-to lintel level. Provision for exhaust fan.
Toilets : Designer glazed tiles dado up-to lintel level. Concealed plumbing with hot and cold arrangement. Jaquar / equivalent C. P. fittings. Parryware / equivalent sanitary-ware. Provision for exhaust fan in toilets.
Electrification : Concealed copper wiring with distribution board and MCBs with modular switches. TV point in living room.
Painting : Internal good quality OBD paint and external good quality cement paint finish.
Lift : Lift of branded make with power back-up.
Parking : Adequate covered & open parking space.
Water Supply: Round the clock hot and cold water through PPR or equivalent pipe line through overhead.
Security : EPABX for connectivity among unit and with main gate. CCTV connectivity with main gate.
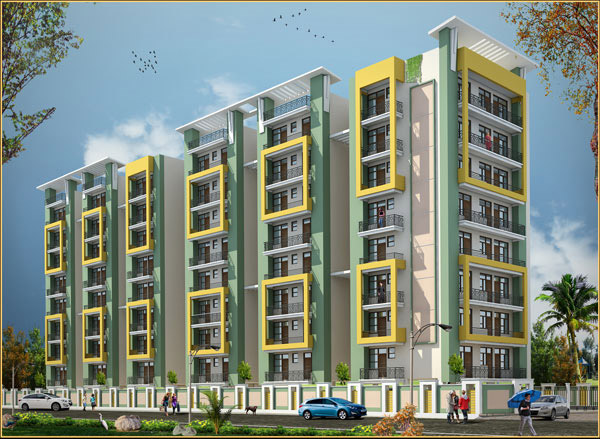
Sukhdham Greenville
Multi-storied Residential Project at world of the pollution free, eco-friendly environment.
Well developed road transportation, Public transportation and well connected from adjoining locations of the city.
Build Up Area : 2,00,000 sq.ft.
Type : Residential
Accommodation : 2BHK, 3BHK.
Amenities
- Vitrified tiles(ISI) in all the rooms
- 7′ Height wall tiles of matching decor good quality ISI Mark bathroom Fitting
- 24 Hrs Power & Water Supply
- Earthquake Resistant Structure
- Modern Security & Fire-Fighting System
- ranite Kitchen Top, Stainless Steel Sink,
- Glazed Tiles on walls
- Swimming Pools
- Jogging Track
- Gardens
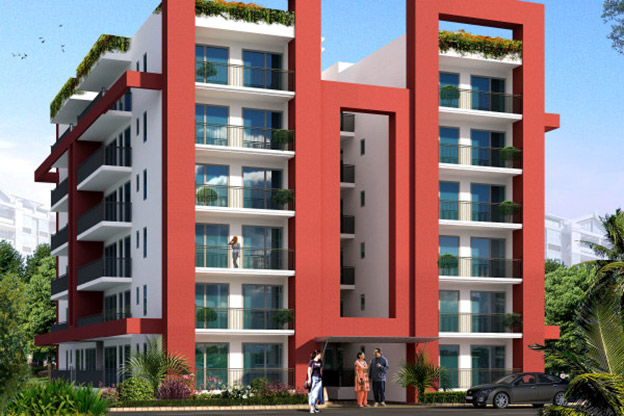
Ratan Nikhar & Elegance Mall (Multiplex), Afim Kothi, Kanpur
Location : Afim Kothi Chauraha Kanpur, U. P. India
Type : Commercial
Accommodation : Shops, Offices
Specifications
Commercially Approved by : Kanpur Development Authority
Structure : R. C. C. Framed, earthquake resistant structure within filled brick work.
Elevation : Structure Glazing.
Power Backup : 100% power backup for common amenities through sound proof generator.
Lift : Two glass elevators.
Parking : Covered car parking space with car stacker through car lift.
Fire-fighting : Equipped with fire-fighting system.
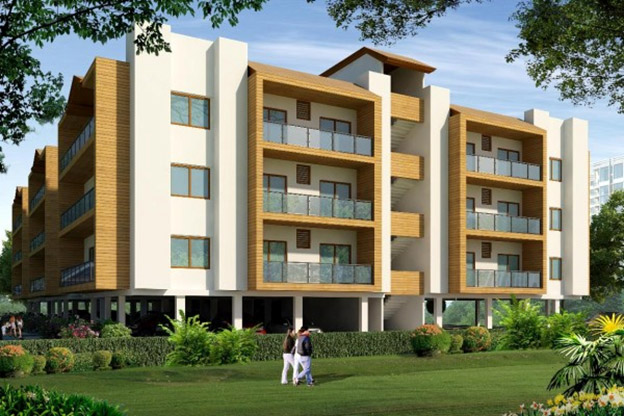
Ratan Sapphire, Kanpur,
ONE WORD THAT WILL STRIKE YOUR MIND AFTER SEEING THIS PROJECT WILL BE “LUXURY AT ITS BEST”.
LOCATED THE MOST CENTER LOCATION OF KANPUR CIVIL LINES NEAR INCOME TAX OFFICE..WITH ULTRA MODERN FACILITIES.
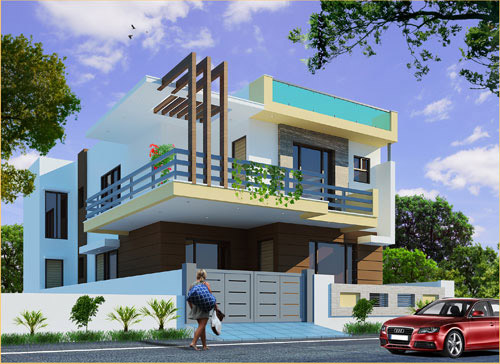
Sukhdham Greenville Duplex
Sukhdham Greenville Duplex at world of the pollution free, eco-friendly environment.
Well developed road transportation, Public transportation and well connected from adjoining locations of the city.
Build Up Area : 2,00,000 sq.ft.
Type : Residential
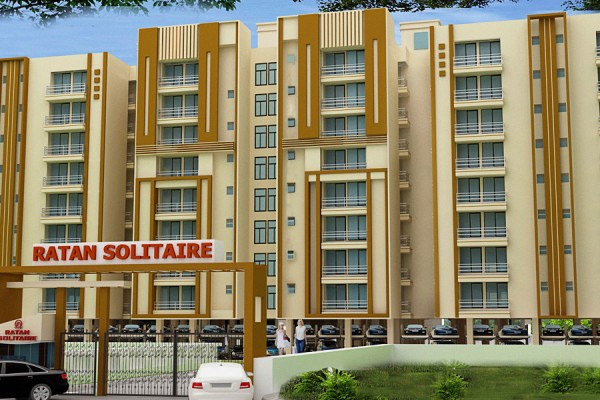
Ratan Solitaire
2 BHK & 3 BHK Flats
- Pollution free atmosphere.
- Located within well developed surroundings.
- Parking management by exclusive Car Stacker System.
- Close proximity with Railway Station and Bus station.
- Close proximity with Airport.
- 500 mts from national Highway.
Additional Amenities
- Club House
- Fire fighting system
- Sewage Treatment
- Plant facility
- Concealed Copper Wiring
- Modular Sockets and Switches
- Generator
- Ample Parking
- Landscaping Earthquake
- Resistant Flats
Independent Floors
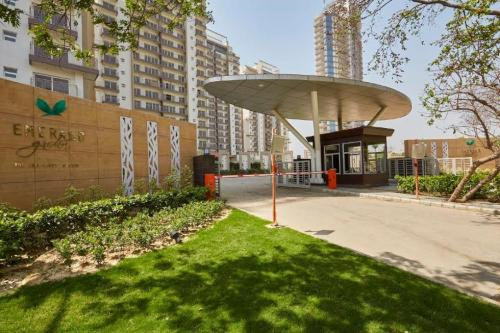
Presenting within Emerald Gulistan – INDEPENDENT FLOORS
Drawing inspiration from the beautiful surroundings and the fast developing neighborhood, “Independent Floor” has been designed to maximize family living. Whether you are looking for an active lifestyle or just having fun with the family you can do it all here. It combines the security and safety of apartment with the ease and joy of independent living. Built on 167.17 sq. meters / 200 sq. yards and 200.64 sq. meters / 240 sq. yards plots, these homes are set back from the tree-lined streets, and broad walkways providing security and privacy. Take advantage of the range of amenities and many recreational areas which the Emerald Gulistan Township has to offer wherein the Independent Floors situate.